Making Room for Resilience at the Wildland-Urban Interface

Design Issues

By Jason Newsome

Wildfire resilience is increasingly shaping how we design cities, especially where development meets natural landscapes. As communities across the American West face rising wildfire risks, the way we plan and manage these areas deserves closer attention.

In Colorado, evolving state and local regulations for the Wildland-Urban Interface (WUI) are reshaping how architects, landscape architects, and developers approach everything from building placement to tree selection. These regulations are intended to protect people and property, but their application to dense urban sites raises questions that existing codes don’t always address.

How do we create defensible space around buildings while providing the vegetation and shade people want and need to spend time outdoors comfortably? How can we reduce wildfire risk while preserving the trees and open spaces that contribute to everyday quality of life?

At Civitas, we’re working through these questions with project partners and public agencies, including the City of Boulder. We’re finding that the practical challenges of individual projects can inform better approaches to fire resilience across our communities.
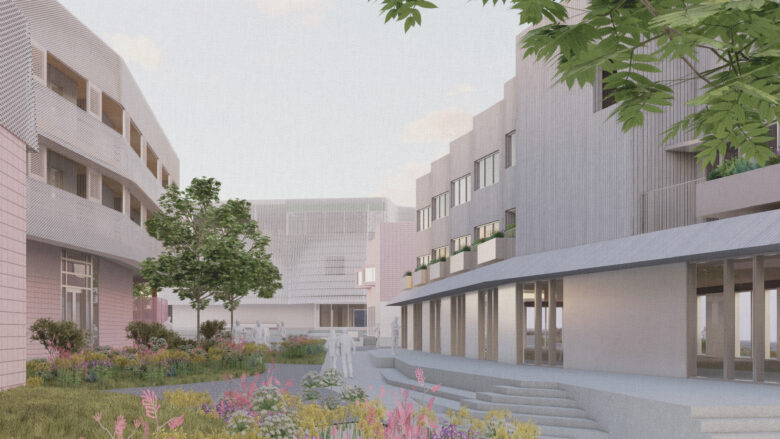
[Rendering courtesy of Solid Objectives Idenburg Liu]

Lessons from the Forest

Before joining Civitas, I worked in wildfire mitigation and forest management in Jackson, Wyoming. At Firewise Landscapes, we created defensible space around properties near national forests by clearing combustible vegetation and managing trees to reduce the risk of fire spread.

One memorable project involved creating a firebreak along the only access road to a children’s summer camp north of Jackson Hole. A wildfire had threatened the camp the previous year, so our work focused on making the seven-mile route safer in case of another emergency.

That experience gave me firsthand insight into how fire shapes western ecosystems. Many of these landscapes depend on periodic fire for regeneration, yet decades of suppression have allowed combustible vegetation to accumulate. Through selective clearing and forest management, we could recreate some of the benefits of natural fire and support healthier regeneration.

A New Challenge in North Boulder

We’re facing similar challenges at the North Boulder Creative Campus, a development designed to support artists in a new creative hub near Boulder’s foothills.

The campus is subject to the region’s stringent WUI requirements that restrict combustible materials within five feet of buildings and require separation between mature tree canopies and structures. On a compact site, these restrictions substantially limit where trees and other vegetation can be planted. Large shade trees would ordinarily be an important part of our approach to creating comfortable outdoor spaces. Here, their mature canopies could conflict with required setbacks, so we need smaller trees, which limits the shade the landscape can provide.

We’ve responded by examining how circulation and defensible space can work together. We’re locating sidewalks, ramps, and stairs alongside buildings, where vegetation is already restricted. Gravel, boulders, and other noncombustible materials help create a landscape that supports the campus’s flexible programming and provides artists, residents, and visitors with places to move, gather, and spend time outdoors. Every decision needs to consider how the space will be used alongside fire safety requirements.

The resulting aesthetic also differs from what people might expect in Colorado. Species such as ponderosa pine are closely associated with the foothills, but their fire characteristics can make them unsuitable for these conditions. We’re exploring other trees and materials that provide comfort and a connection to the surrounding landscape without introducing unnecessary risk.

When Codes Don't Quite Align

We have to strike a careful balance between regulations developed to address different priorities. Boulder’s streetscape and open space requirements encourage trees and planting to support a healthy urban environment. WUI regulations, meanwhile, limit how close those plants can be to buildings and to one another. Both objectives are important, yet they can be difficult to reconcile on a dense site like the one in North Boulder.

The campus is also within a 100-year floodplain, which requires careful grading and on-site stormwater treatment. Water quality areas don’t always count toward open space requirements, further limiting the land available to meet the city’s planting standards.

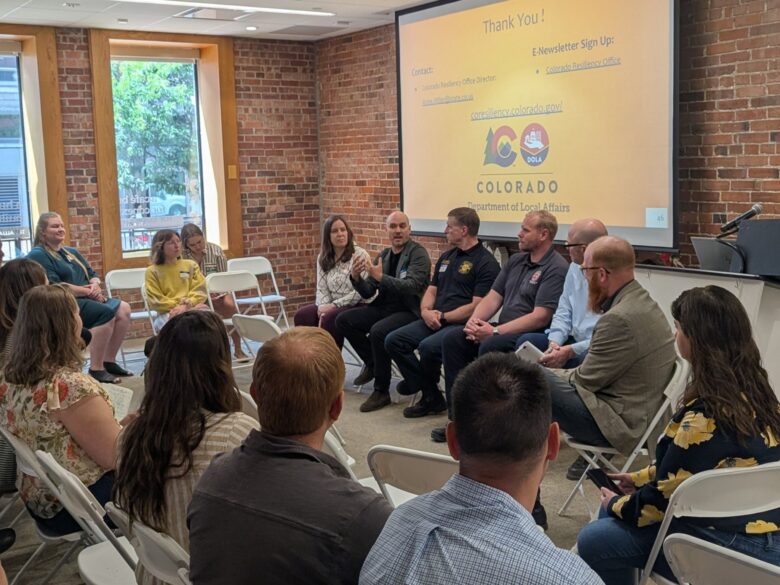
These challenges extend beyond Boulder. At the ASLA/AIA Colorado Resiliency Fair, I joined architects, fire officials, and code experts for a panel discussion titled “WUI Code – Lessons Learned.” We explored how Colorado’s evolving Wildfire Resiliency Code and Map are shaping design and development, particularly where defensible space requirements intersect with urban density. A clear takeaway was the need for earlier collaboration among designers and code officials to develop practical solutions that meet fire safety objectives.

At Civitas, we’re putting that approach into practice through ongoing conversations with Boulder officials. The city’s WUI regulations have recently been strengthened, and yet certain conditions common in urban development aren’t clearly addressed by the current code. Rather than assuming there’s only one way to meet these requirements, we’re working with city officials to understand their intent and to explore approaches that provide the necessary level of protection. Sometimes that means asking difficult questions about how different regulations interact, or identifying circumstances that may not have been anticipated when the codes were written.

These discussions require openness on both sides. We bring our experience designing urban landscapes, while fire officials bring specialized knowledge of wildfire behavior and public safety. By working through the challenges together, we can inform future code revisions and develop solutions that better serve the communities they’re intended to protect.

Start with the Site

One of the clearest lessons from our work is that landscape architects should be involved earlier in development planning. Projects often begin with a building program driven by financial and operational requirements, and landscape architects are brought in after major decisions about building placement and site organization have already been made. That sequence becomes problematic when vegetation and defensible space requirements affect a site’s fundamental layout.

Landscape architecture has sometimes been treated as something that follows building design. But when planting decisions affect life safety and a tree’s location can influence building placement, landscape architects need to be part of initial planning discussions.

Helping Shape What Comes Next

As WUI regulations extend into more developed areas, designers and public agencies will need to address conditions that differ substantially from those in the rural settings where many fire mitigation practices originated.

At Civitas, we’re applying what we’re learning in Boulder to our conversations with civic agencies and project partners. Our goal is to help develop regulations and design approaches that work together more effectively, protecting communities while allowing cities to provide the shade, open space, and ecological benefits that people rely on every day.

Codes will continue to evolve as we learn more about wildfire behavior and risk reduction. The experience gained from real-world projects should be part of that evolution. When a design reveals a conflict or an unanswered question, we have a responsibility to share what we’ve learned and work toward better solutions.

Ultimately, fire resilience is about protecting the places where people live. We need to make those places safer while keeping them comfortable, welcoming, and connected to the natural environment.